31 Evergreen Way, Gillieston Heights
Stylish family living meets resort-style outdoor entertaining
Designed for effortless family living and unforgettable entertaining, this beautifully presented McDonald Jones home delivers the ultimate lifestyle package.
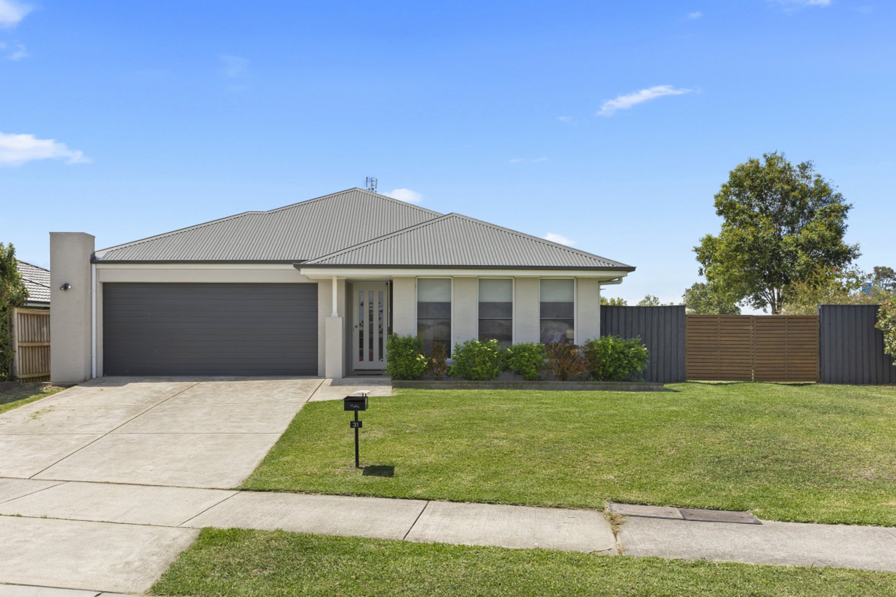
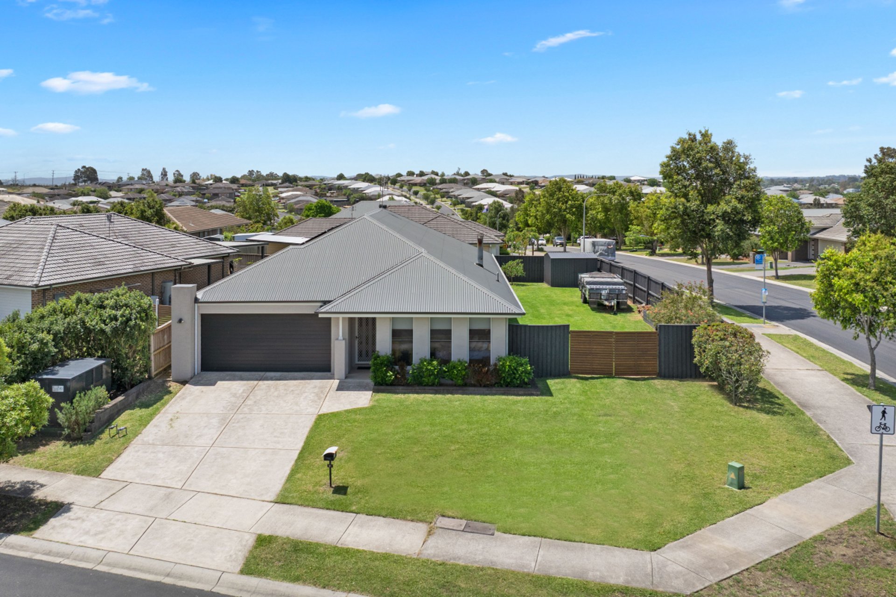
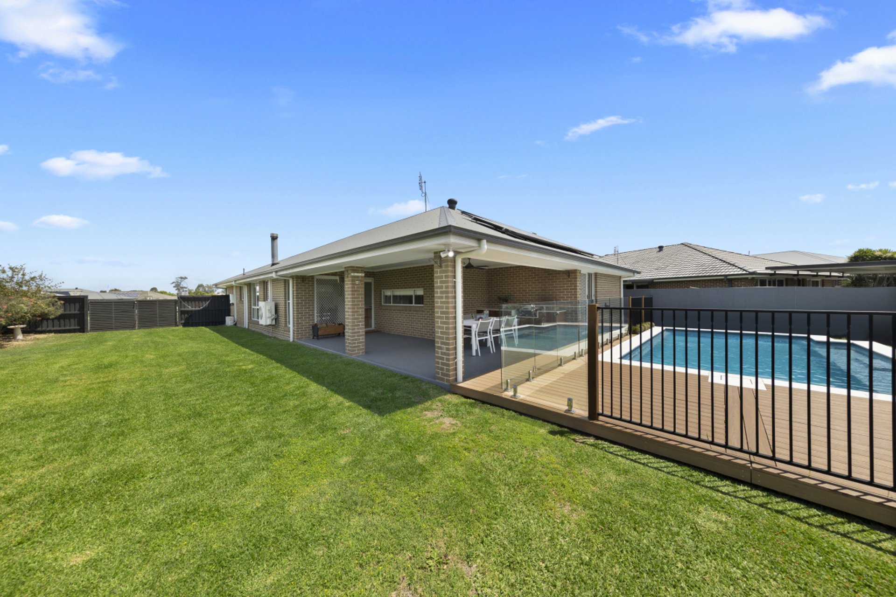
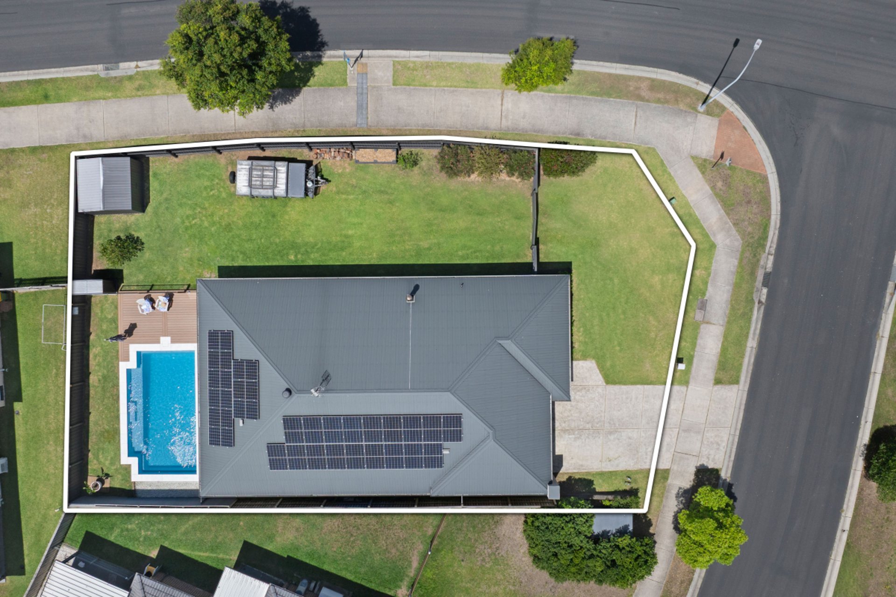
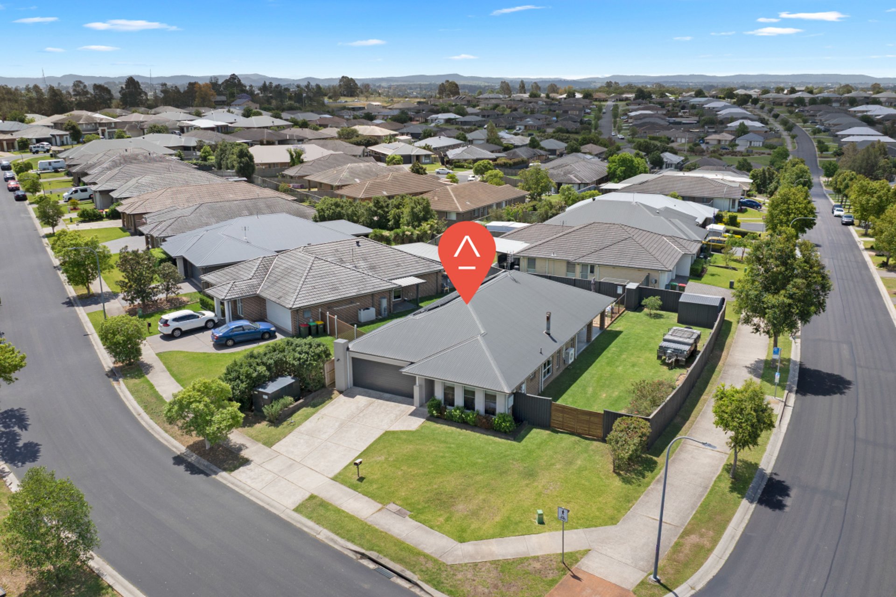
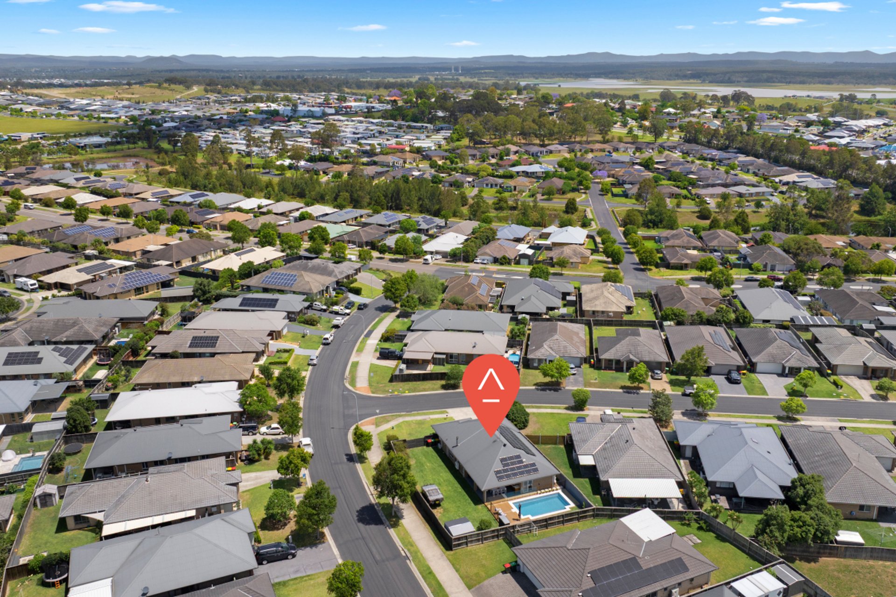
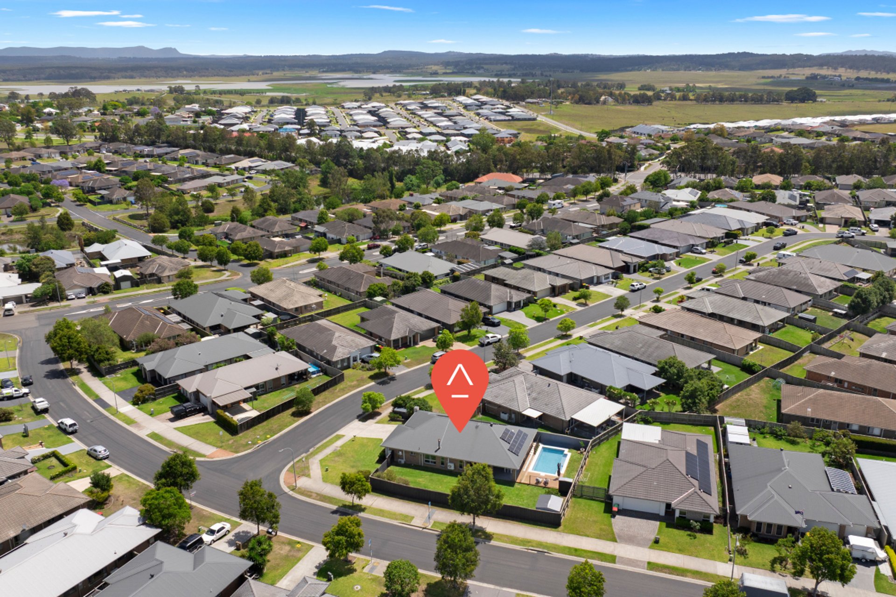
Set on a generous 705sqm corner block, the stylish residence combines light-filled interiors, a gourmet kitchen, spacious living areas and four comfortable bedrooms with an incredible outdoor oasis.
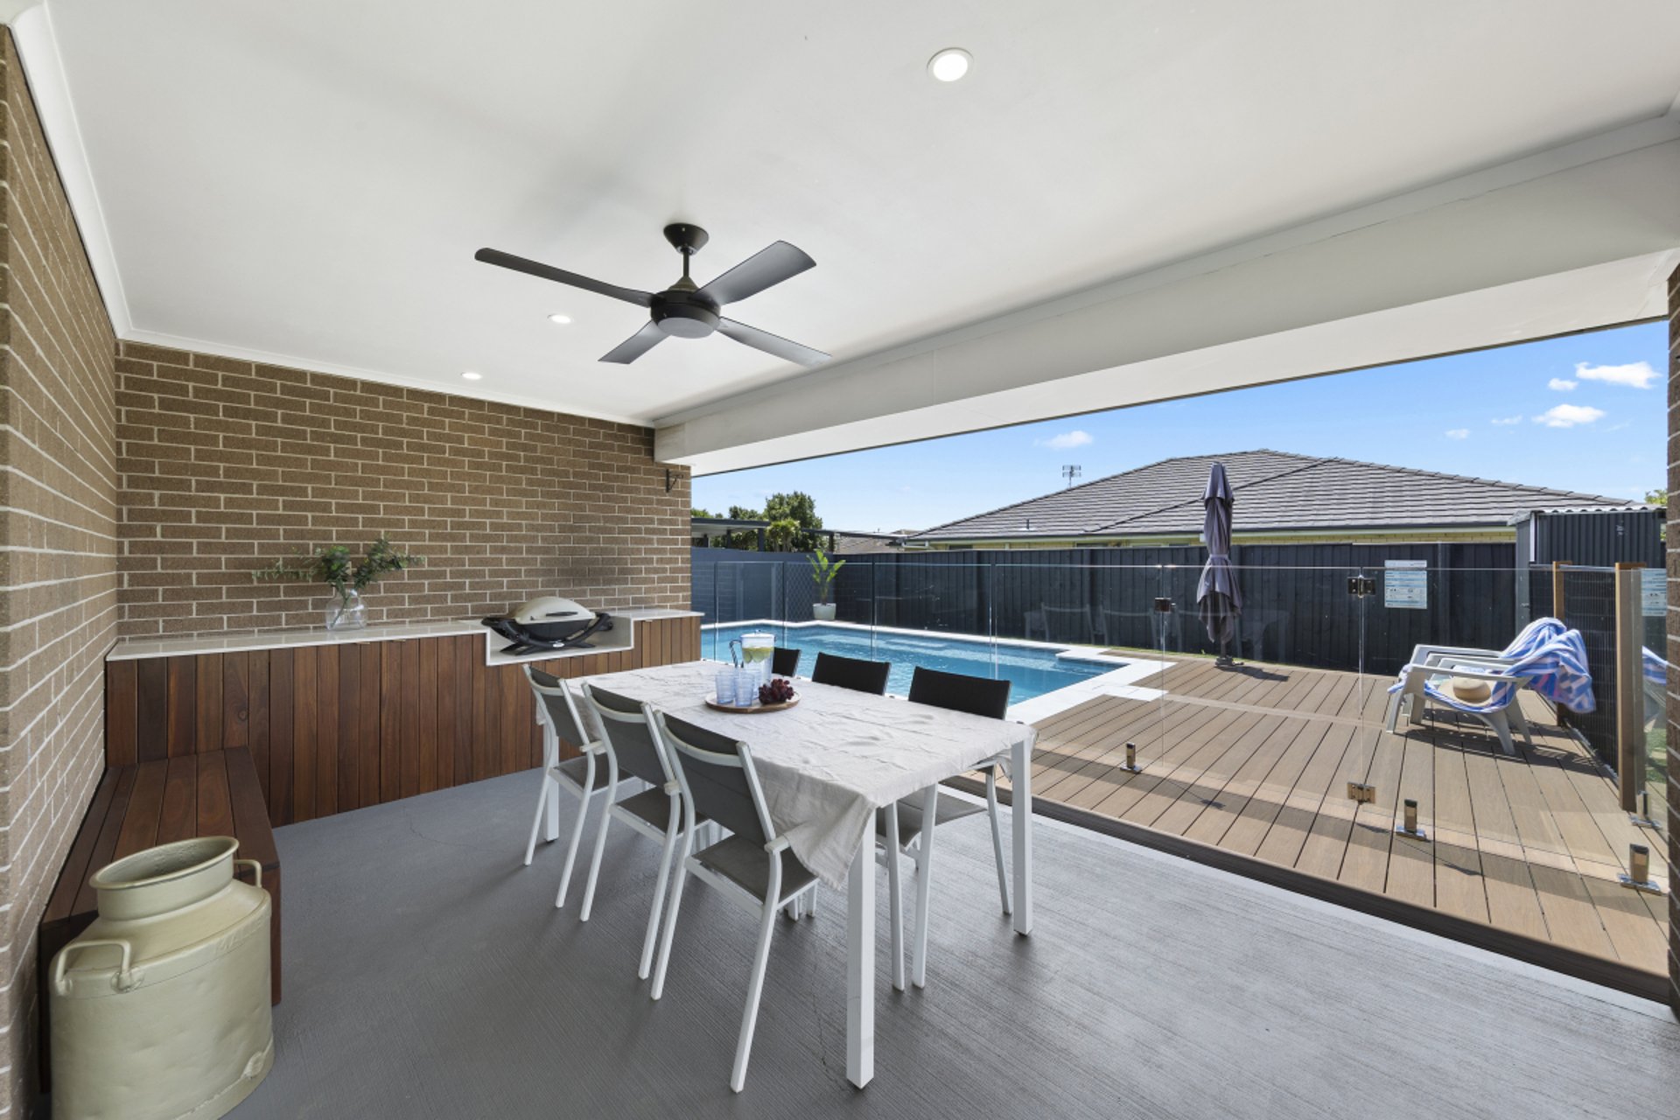
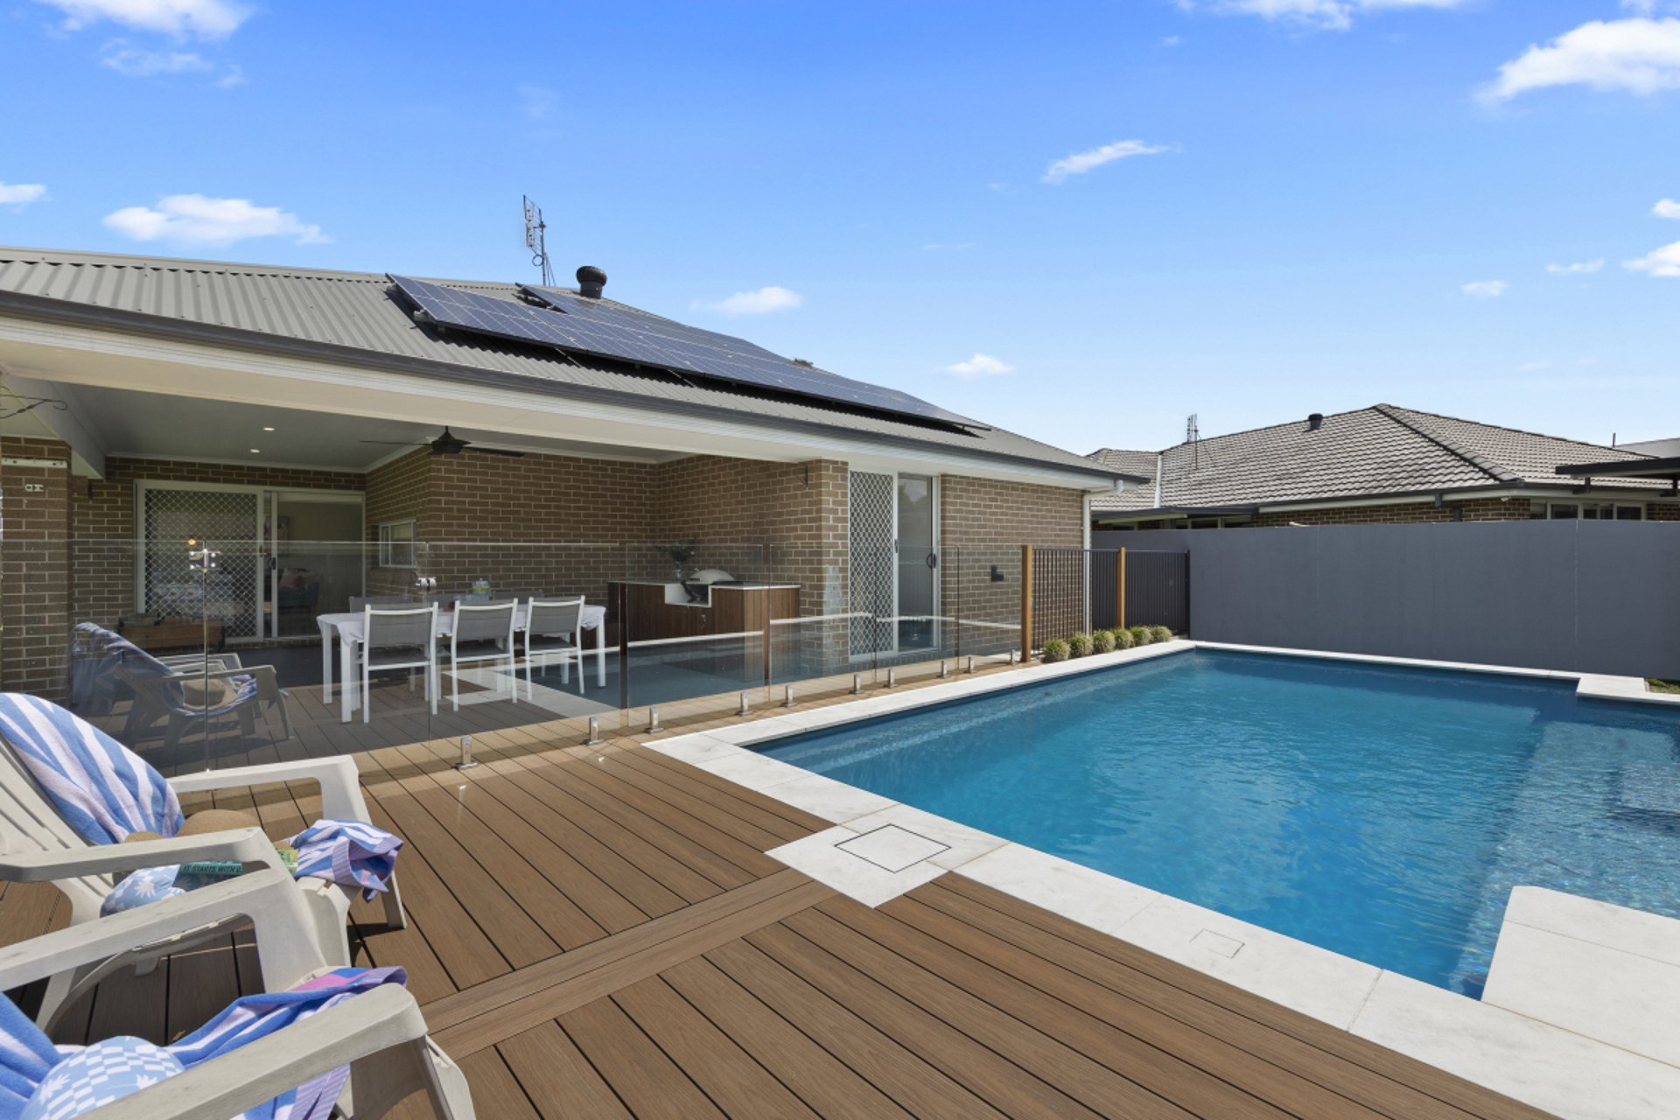
Summer days will be spent splashing in the sparkling swimming pool, while the expansive covered alfresco and outdoor kitchen provide the perfect setting for year-round gatherings with family and friends.
With a cosy fireplace, 10kW solar system, double garage and valuable side access for the boat or caravan, every family need is catered for.
- Quality 2014 McDonald Jones home built to exacting standards & recently upgraded backyard oasis
- Set on 705sqm corner block with 3m wide, double gate side access to yard for trailers, vans or boats
- Located in Saddlers Ridge estate with landscaped gardens framing a contemporary, rendered facade
- Streamlined, free-flowing floorplan designed for family life, multiple living areas & neutral colour palette
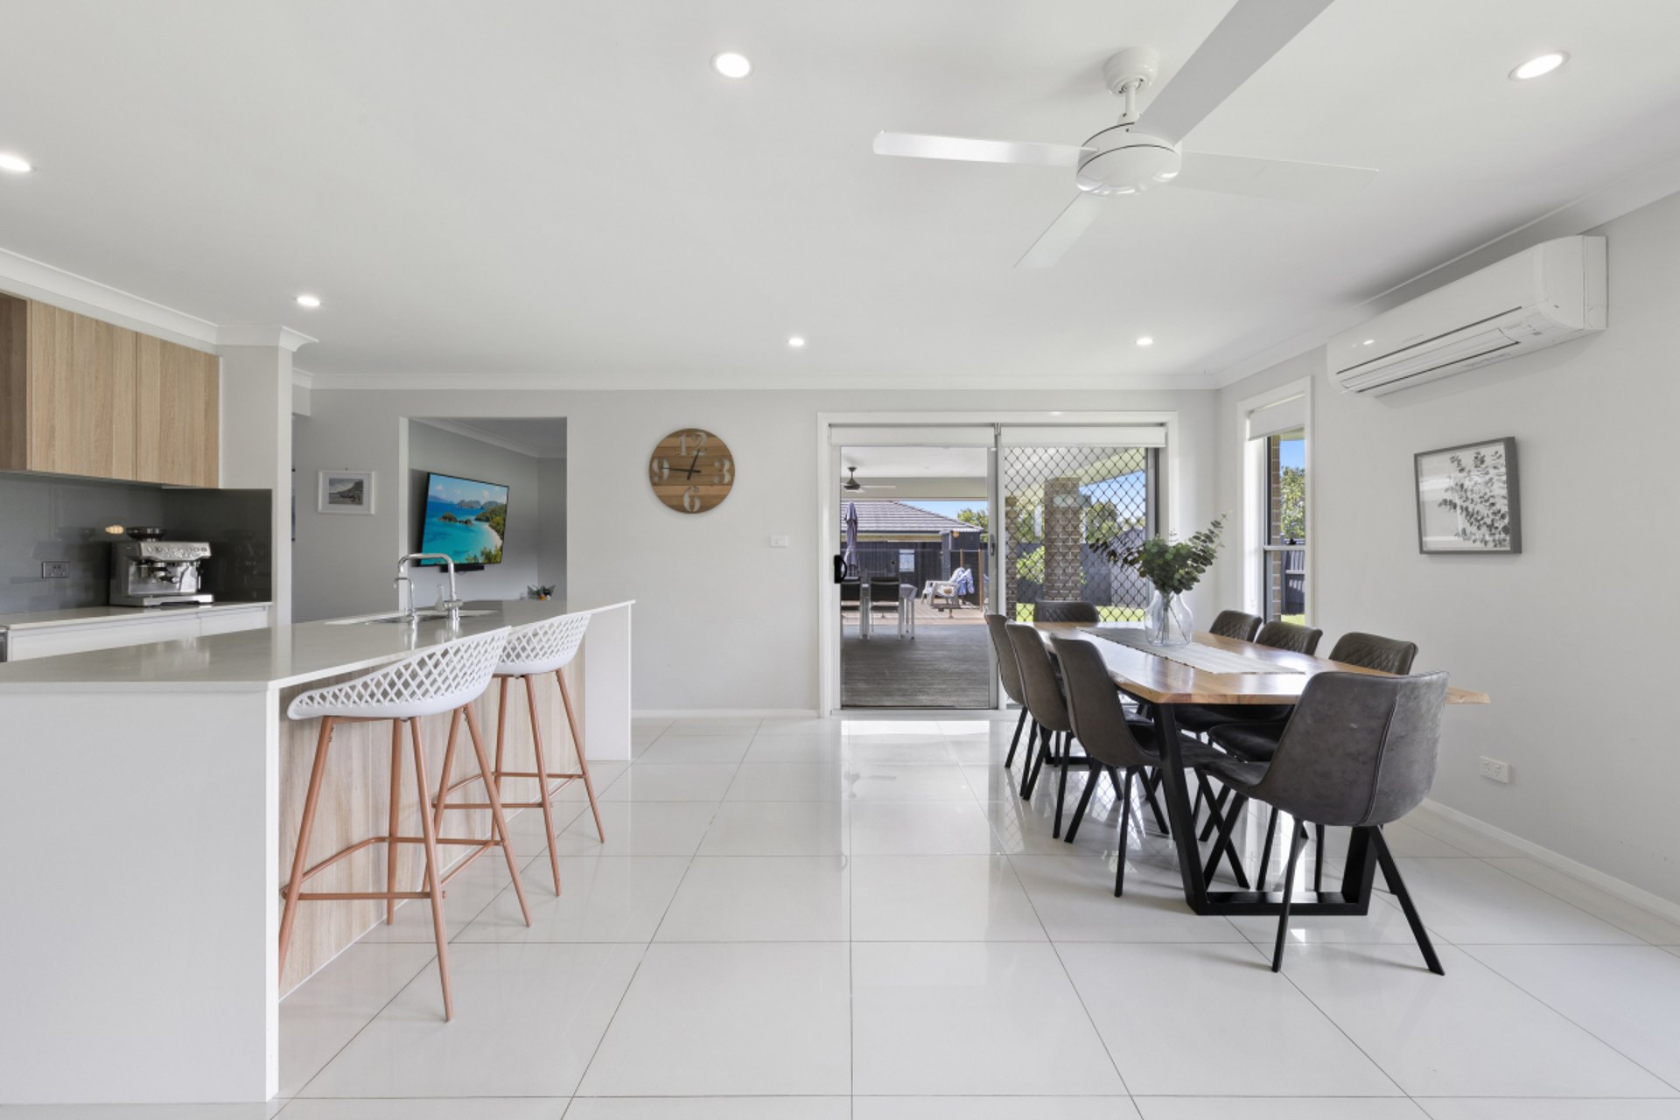
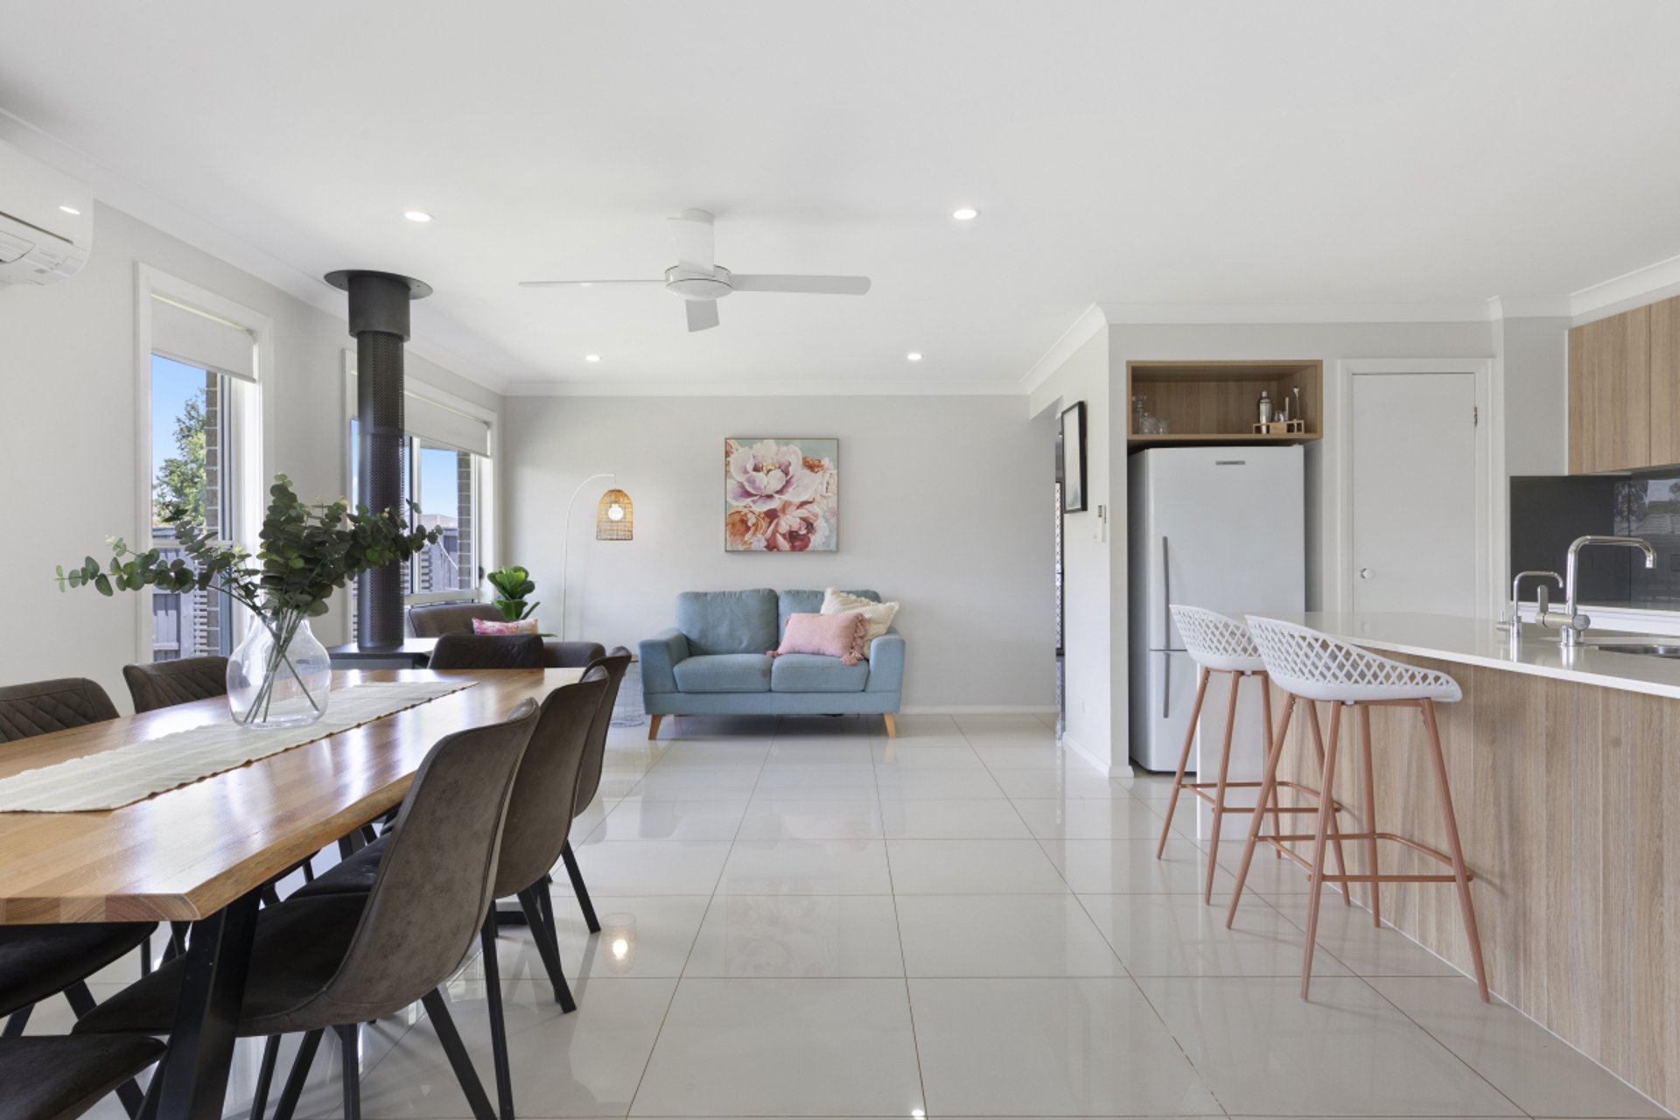
- Open plan kitchen, dining and living space that flows seamlessly to covered alfresco & swimming pool
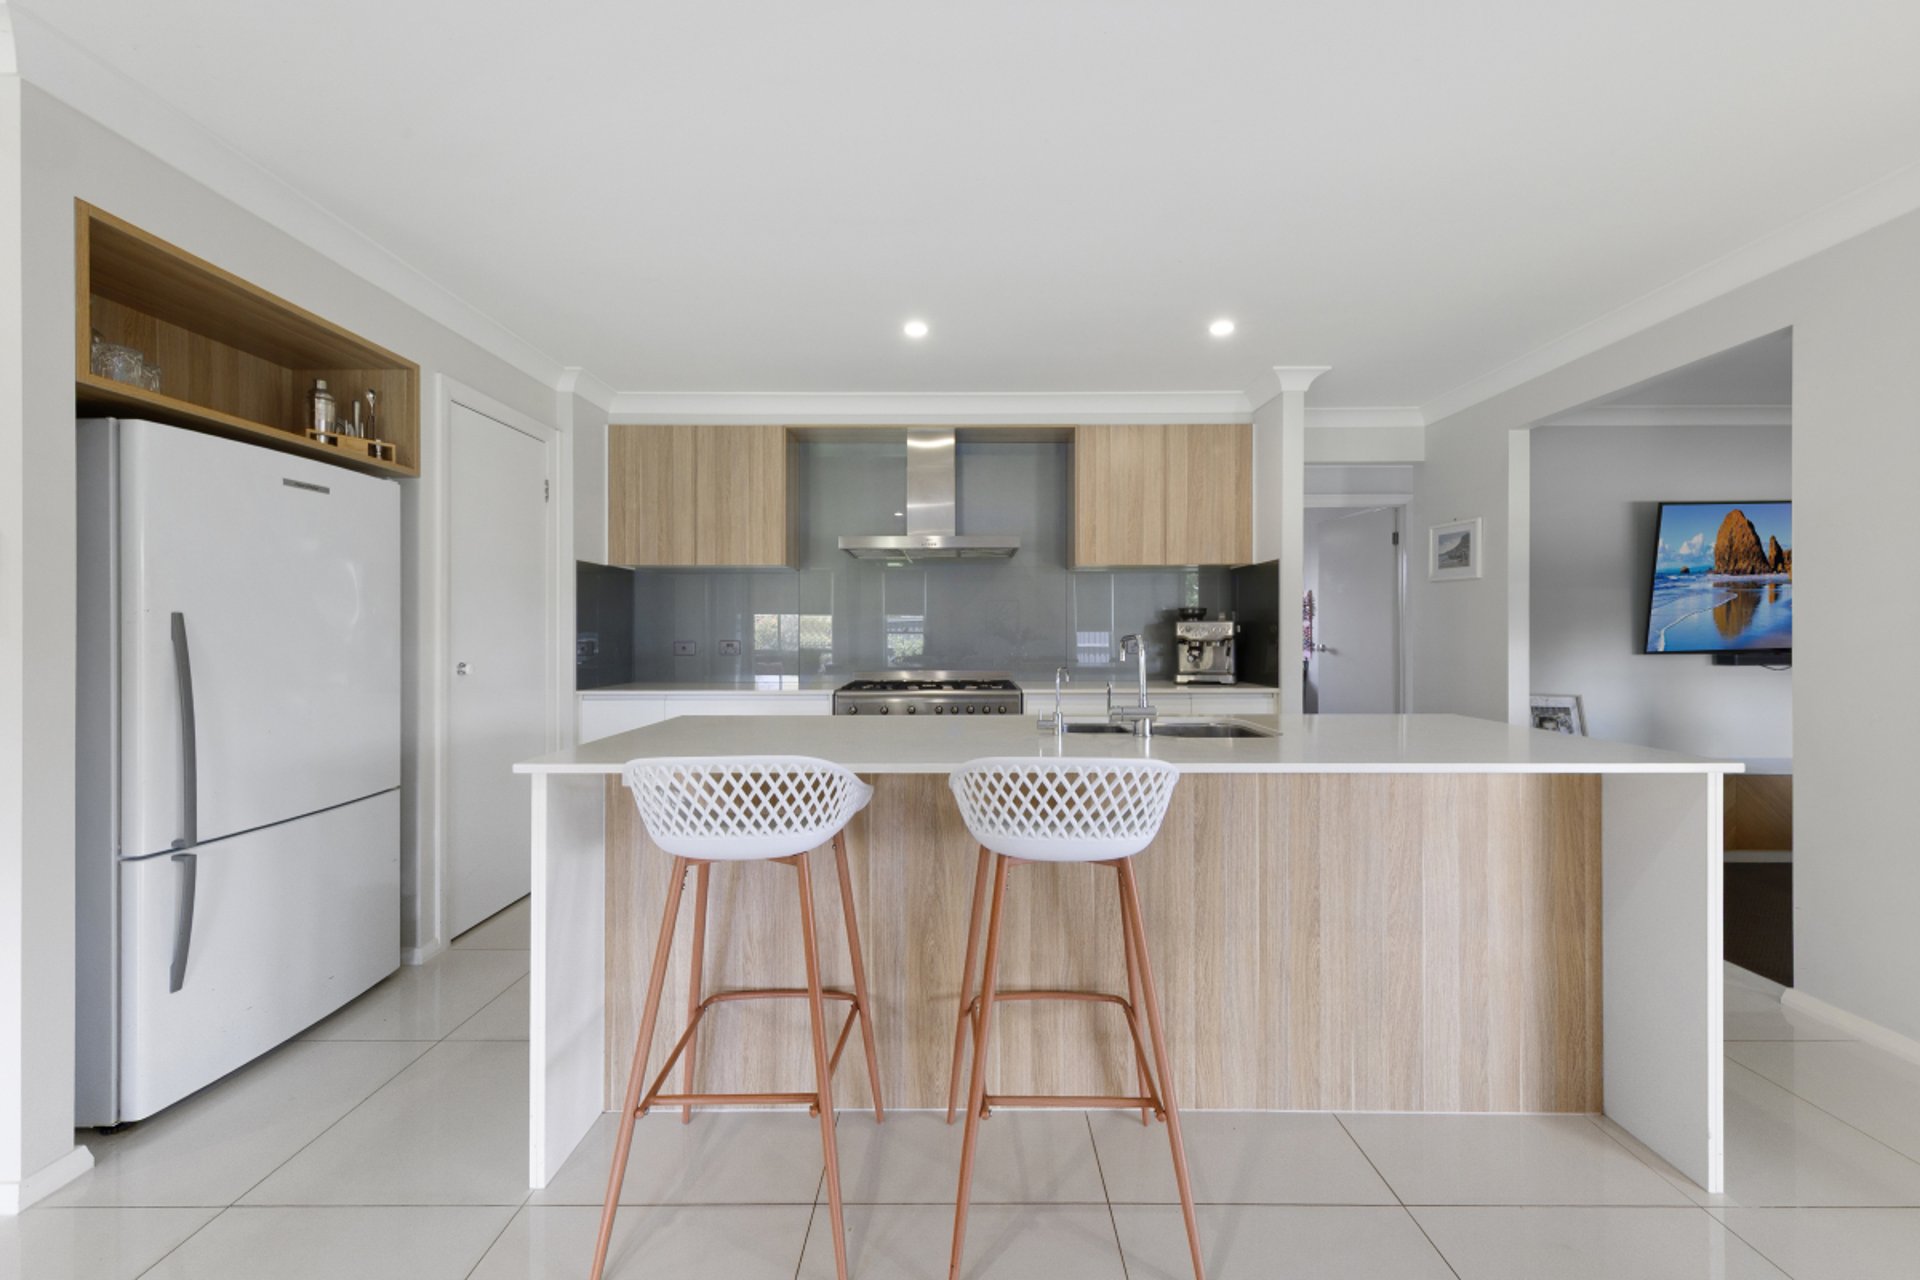
- Gourmet kitchen in classic white & grey tones with stone benchtops & island with breakfast bar seating
- Kitchen also boasts 900mm SMEG oven, 5-burner gas cooktop, timber-look cupboards & walk-in pantry
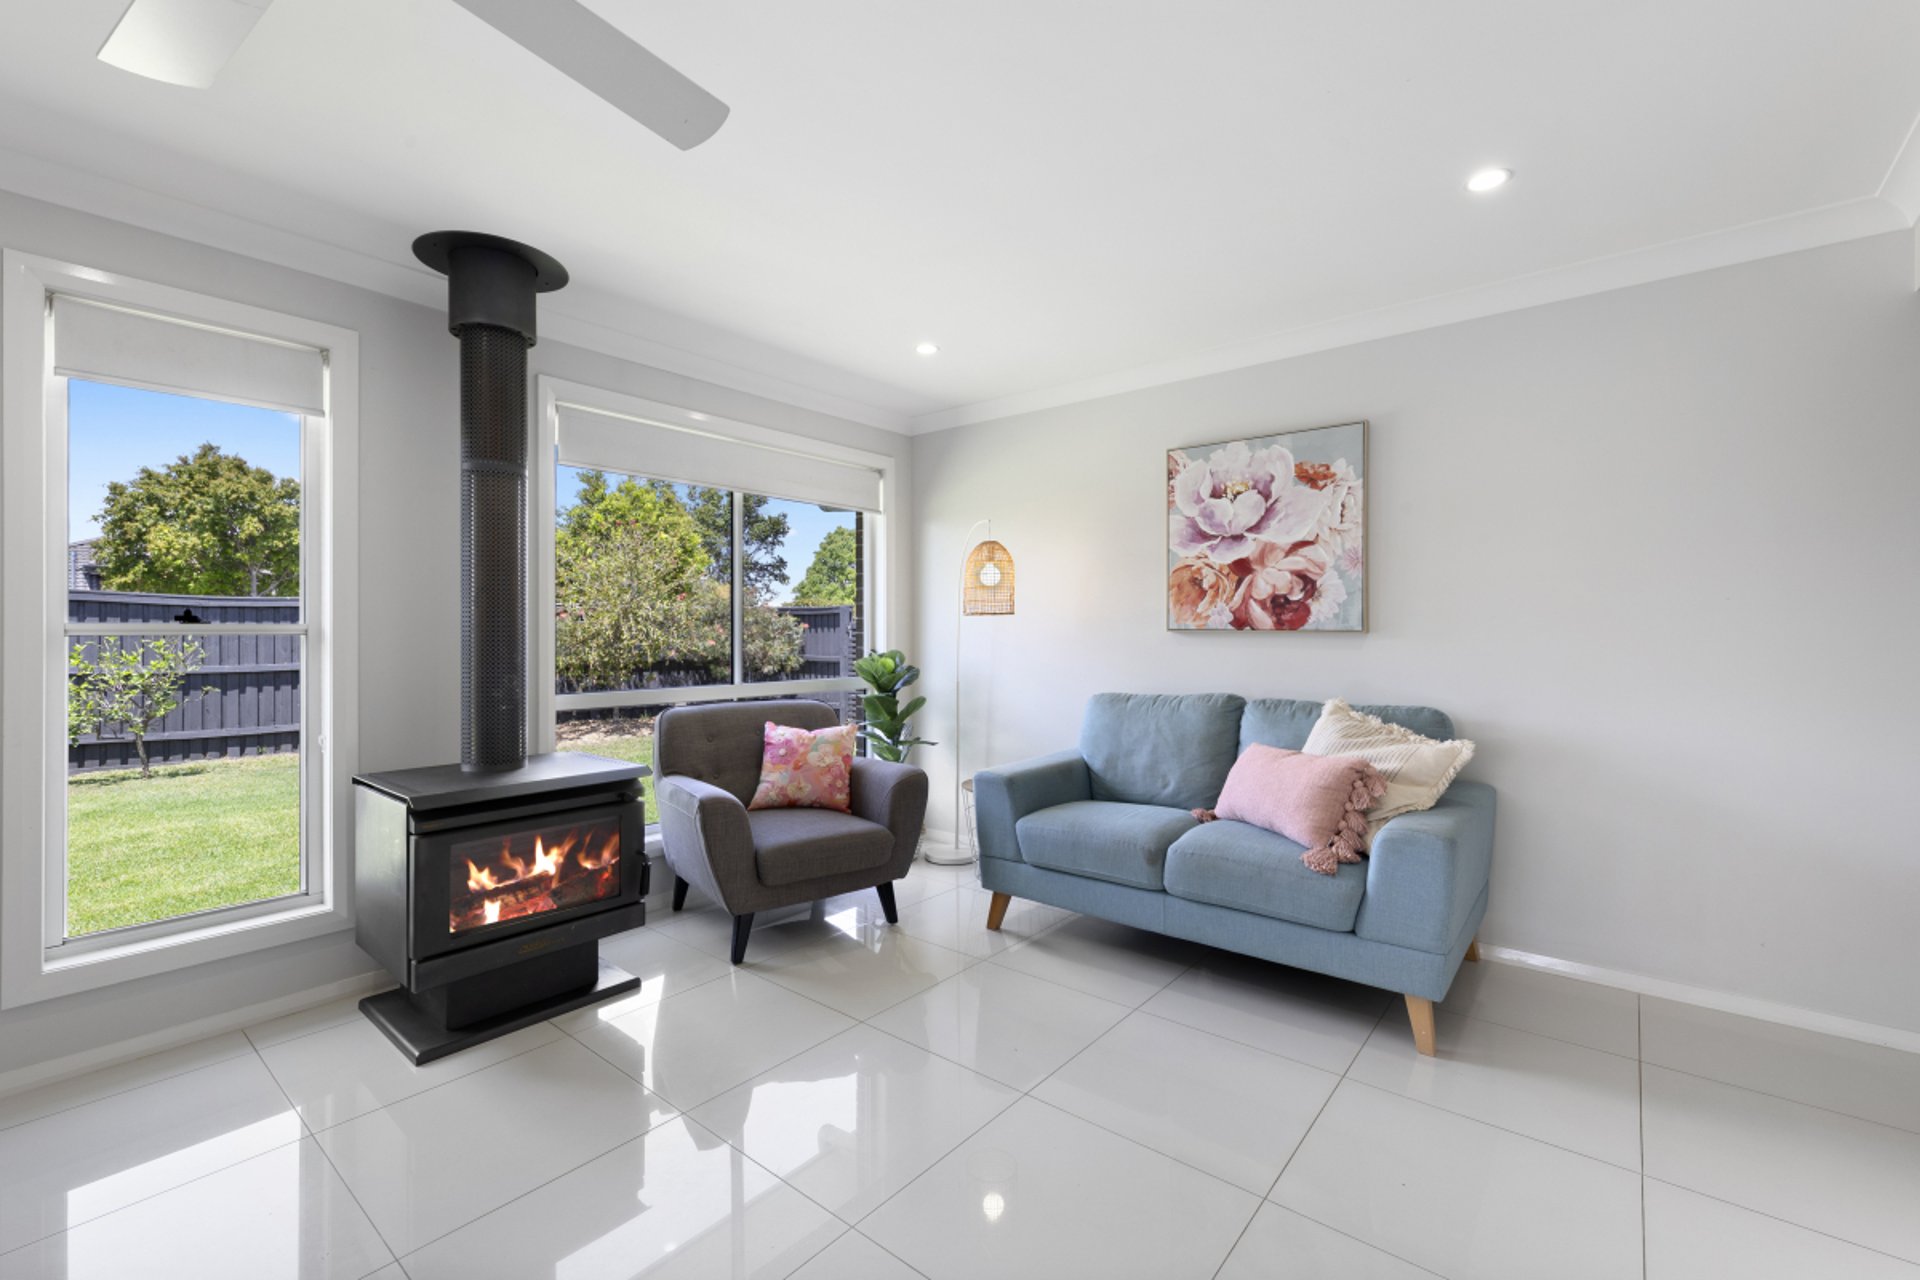
- Spacious, light-filled dining & family room with Austwood slow combustion fireplace & split-system A/C
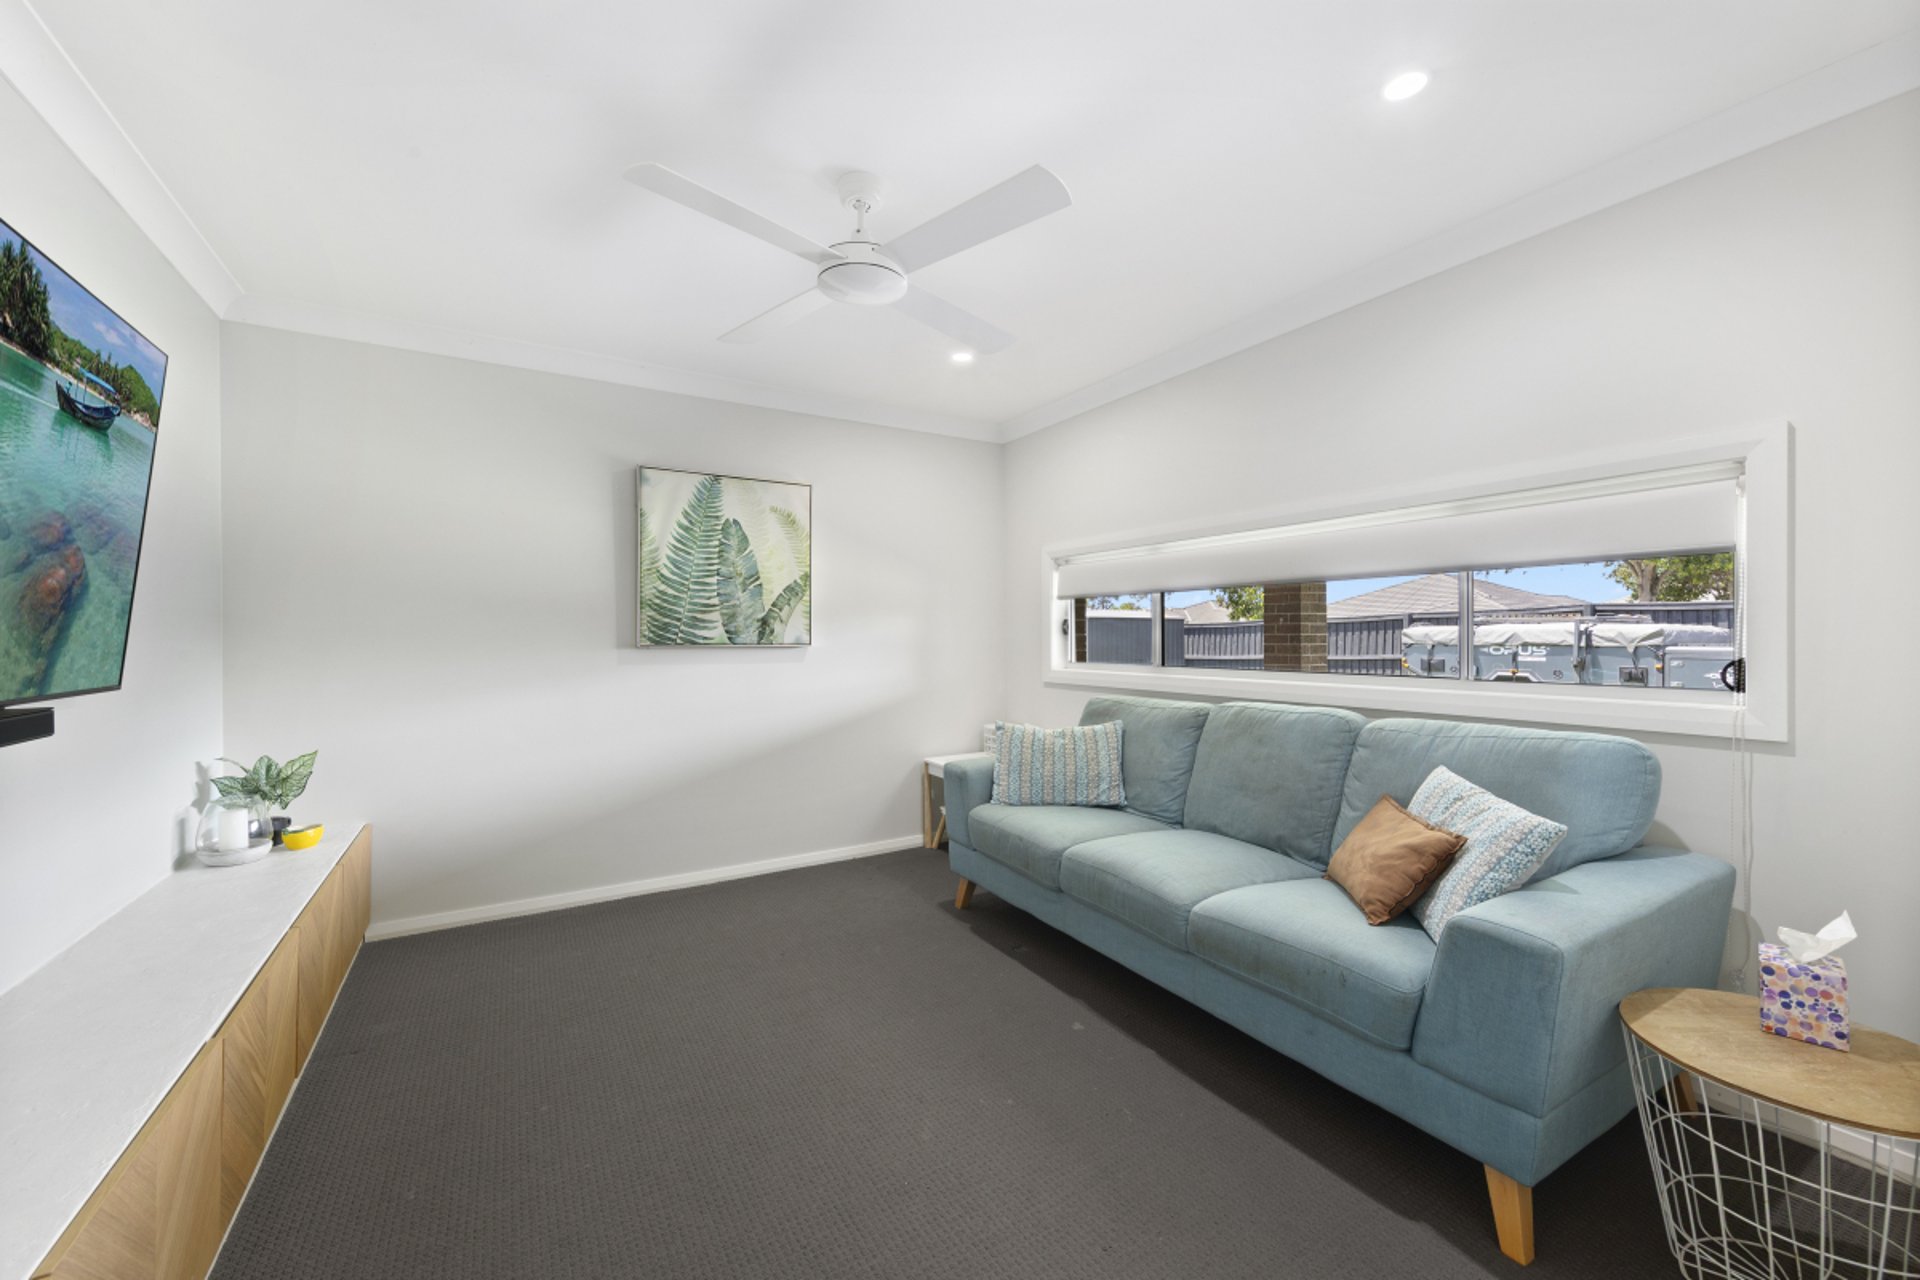
- Cosy home theatre with plush carpet, built-in entertainment unit, ceiling fan and long highlight window
- Home theatre offers versatility as a living space, could also be used as playroom or teenagers' retreat
- Stunning outdoor entertaining oasis with L-shaped, covered alfresco including built-in outdoor kitchen
- Outdoor kitchen has power, reticulated gas and BBQ, plus stone benchtops & hardwood bench seat
- Alfresco overlooks the sparkling, fibreglass swimming pool surrounded by EkoDeck & glass balustrade
- Extend your pool season with the added electric heat pump and solar blanket for year-round use
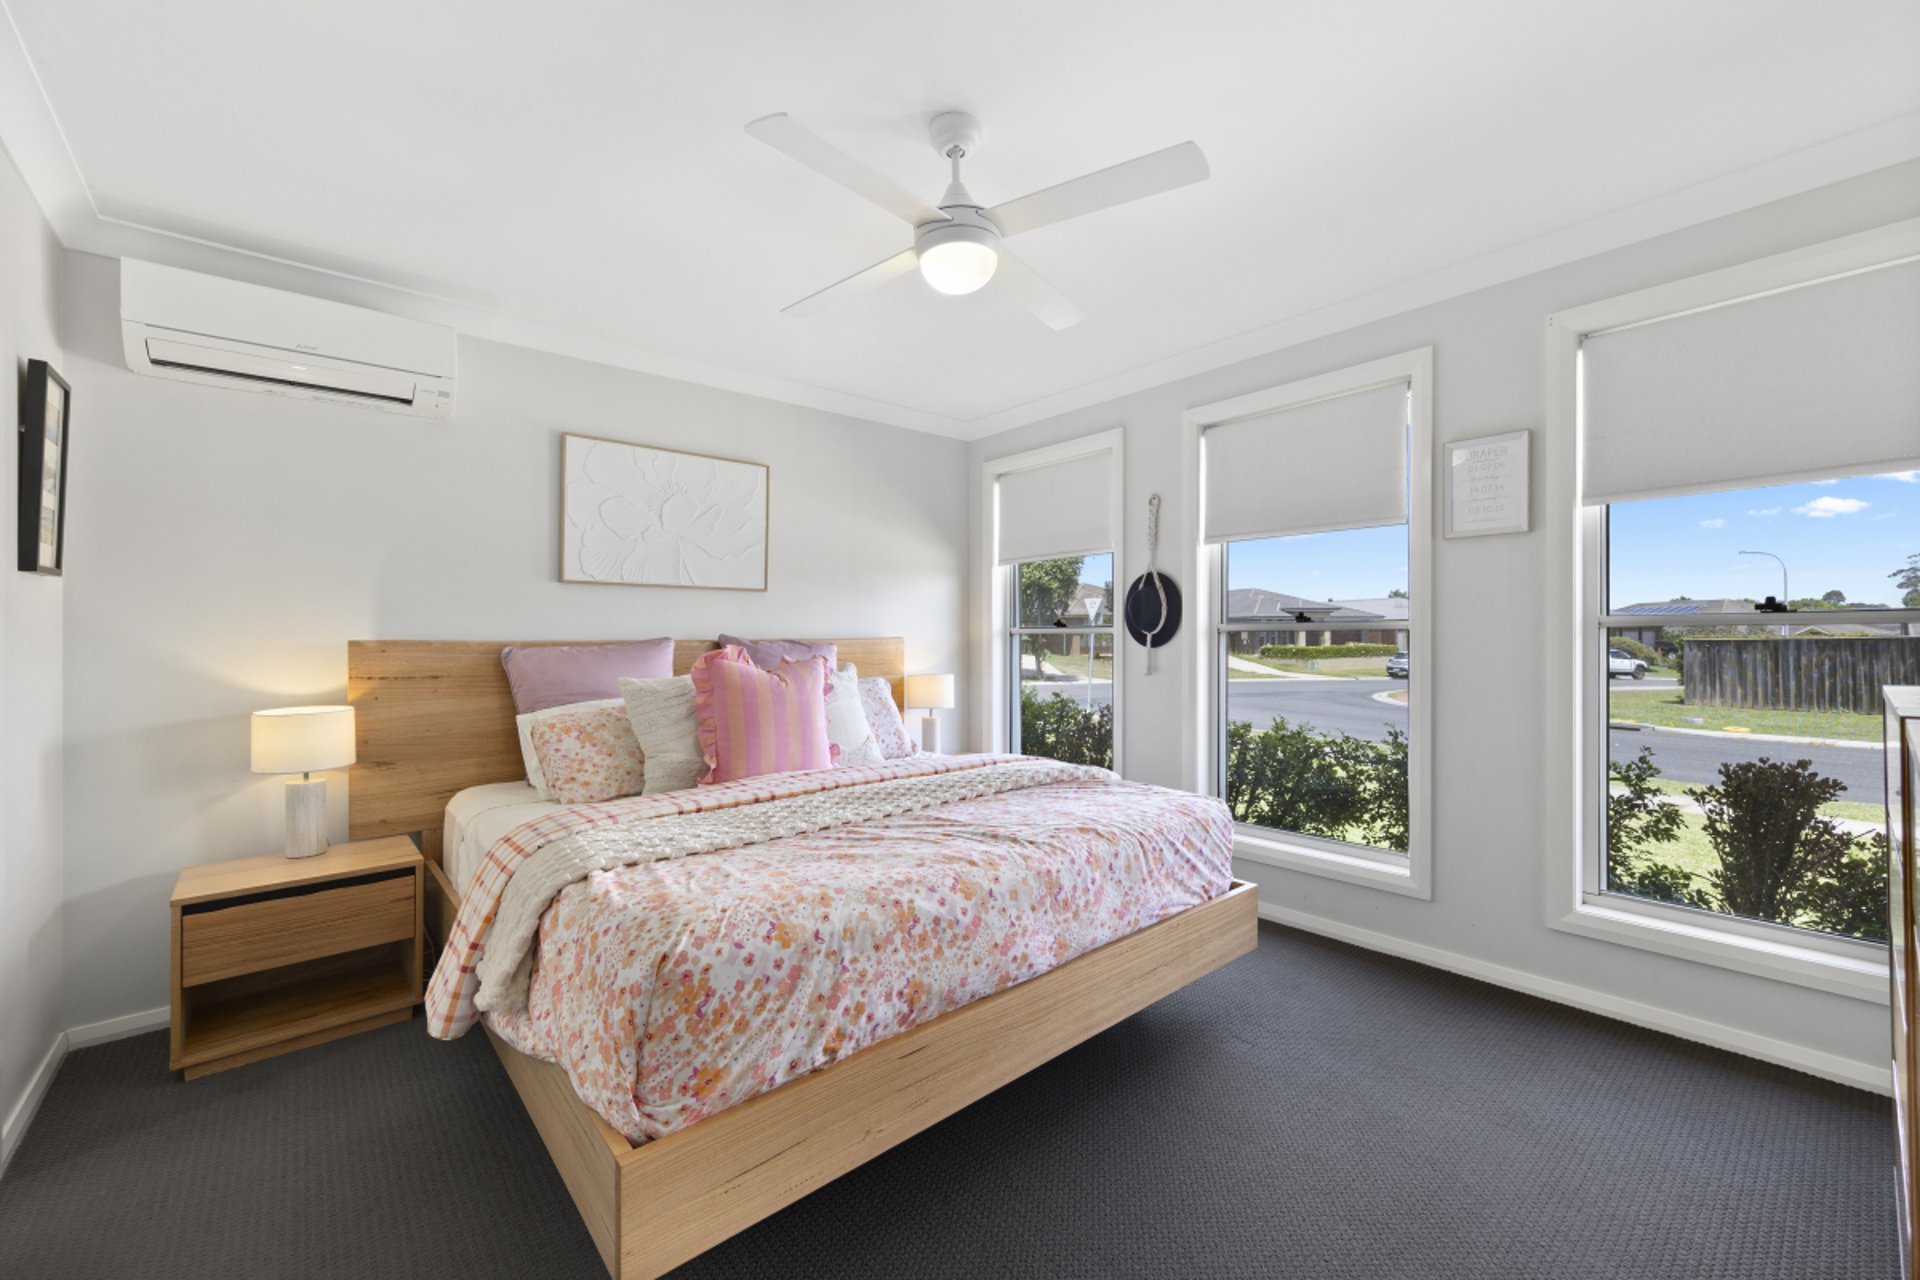
- Four tranquil bedrooms including a private master suite with walk-in robe & split-system air conditioner
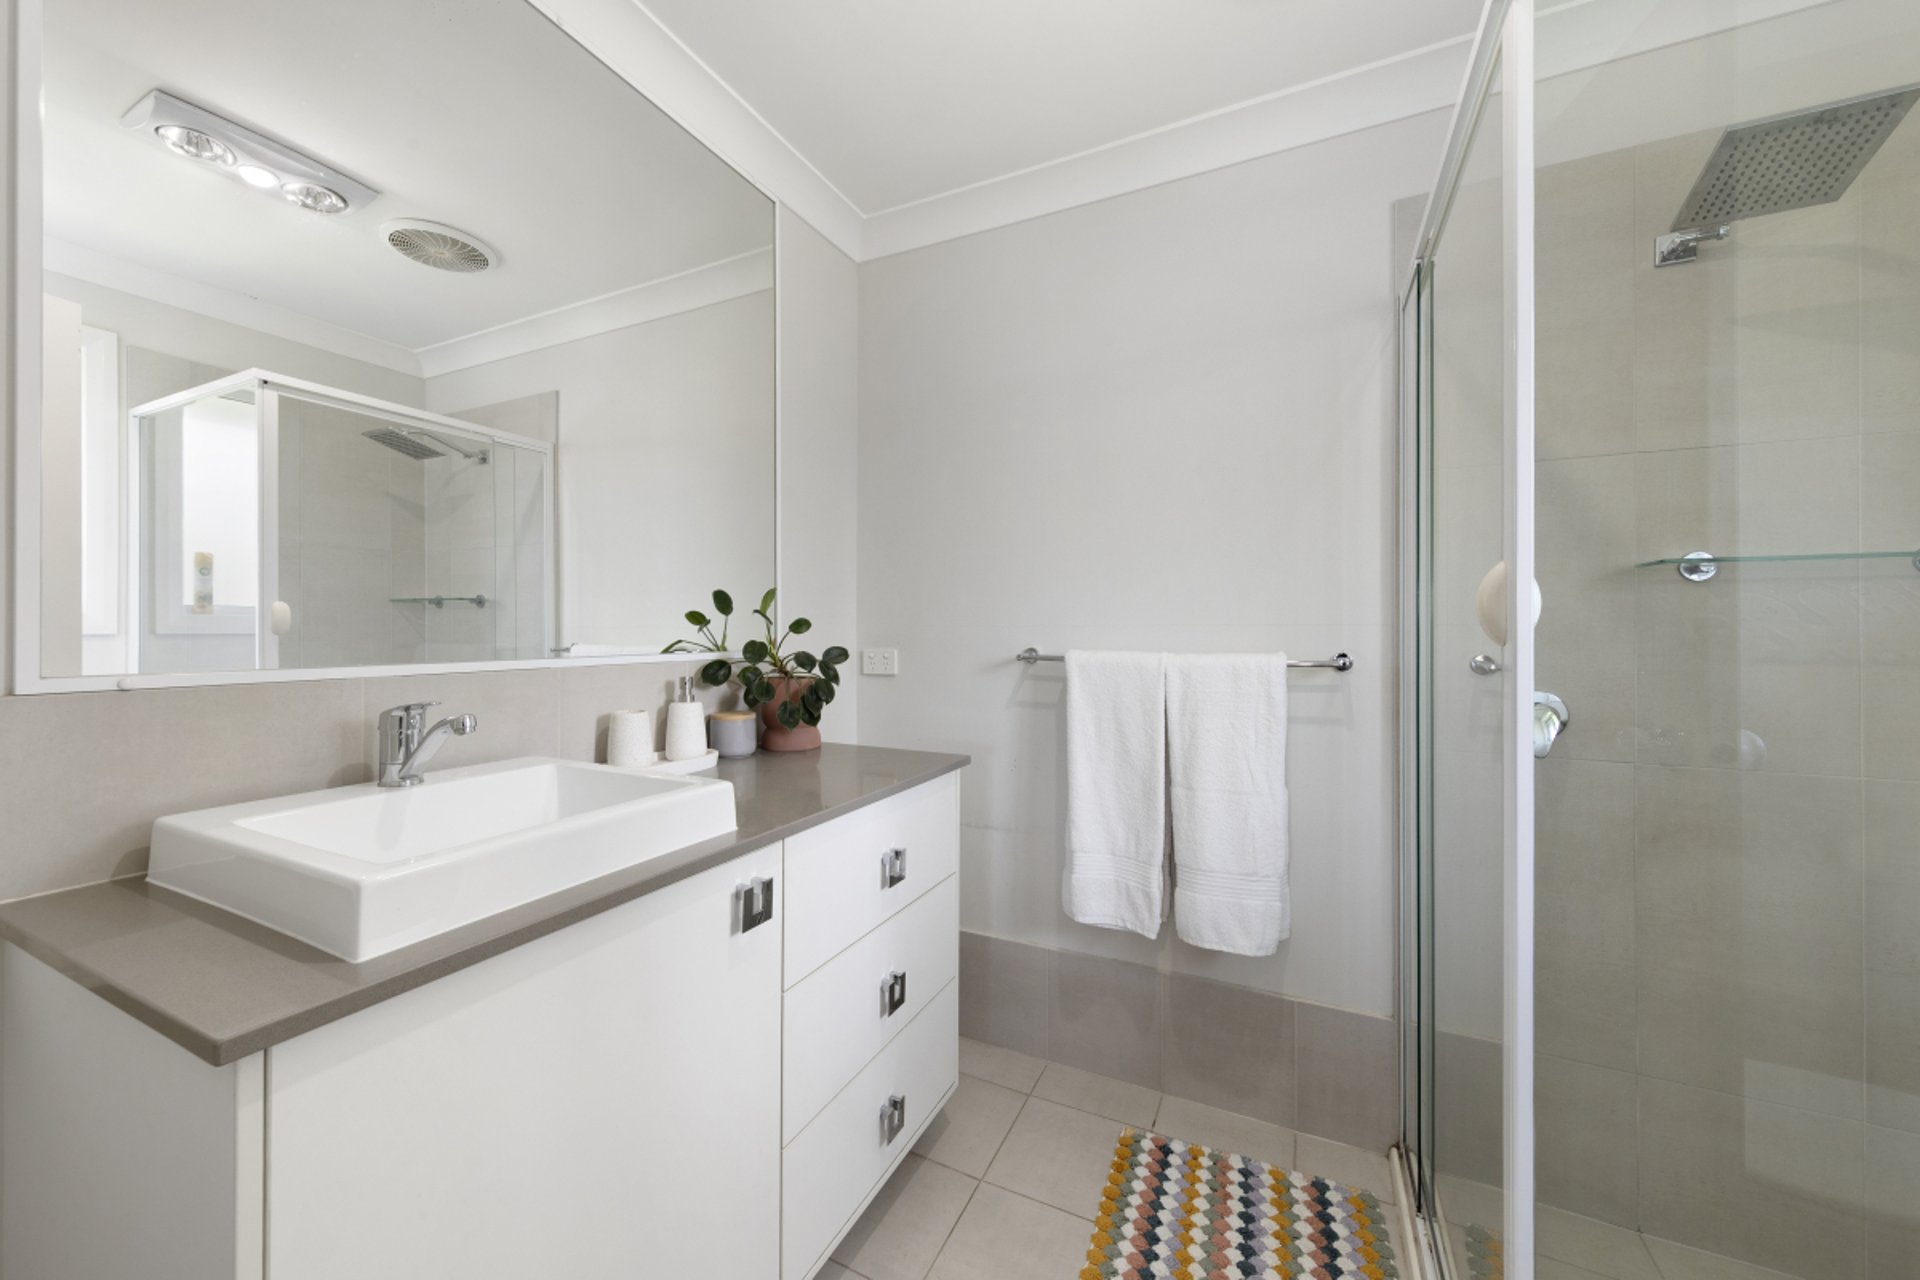
- Sophisticated ensuite with a stone-topped vanity and oversized shower with luxurious rain showerhead
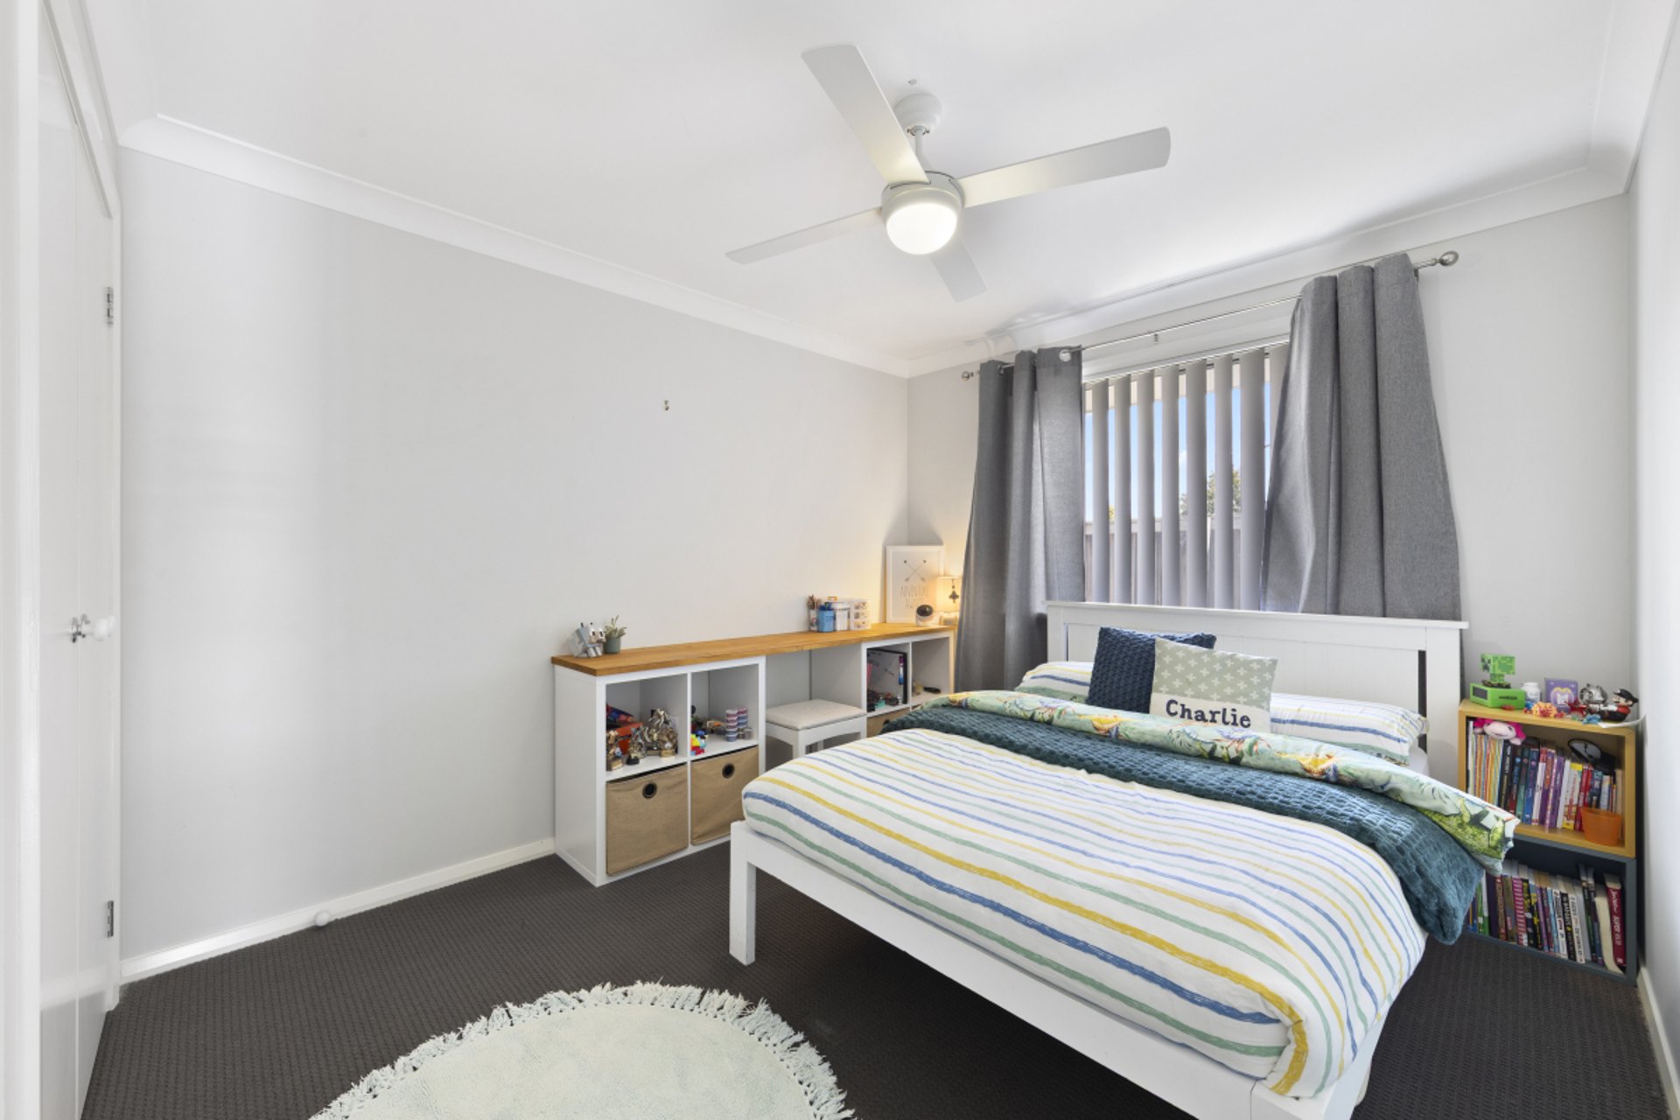
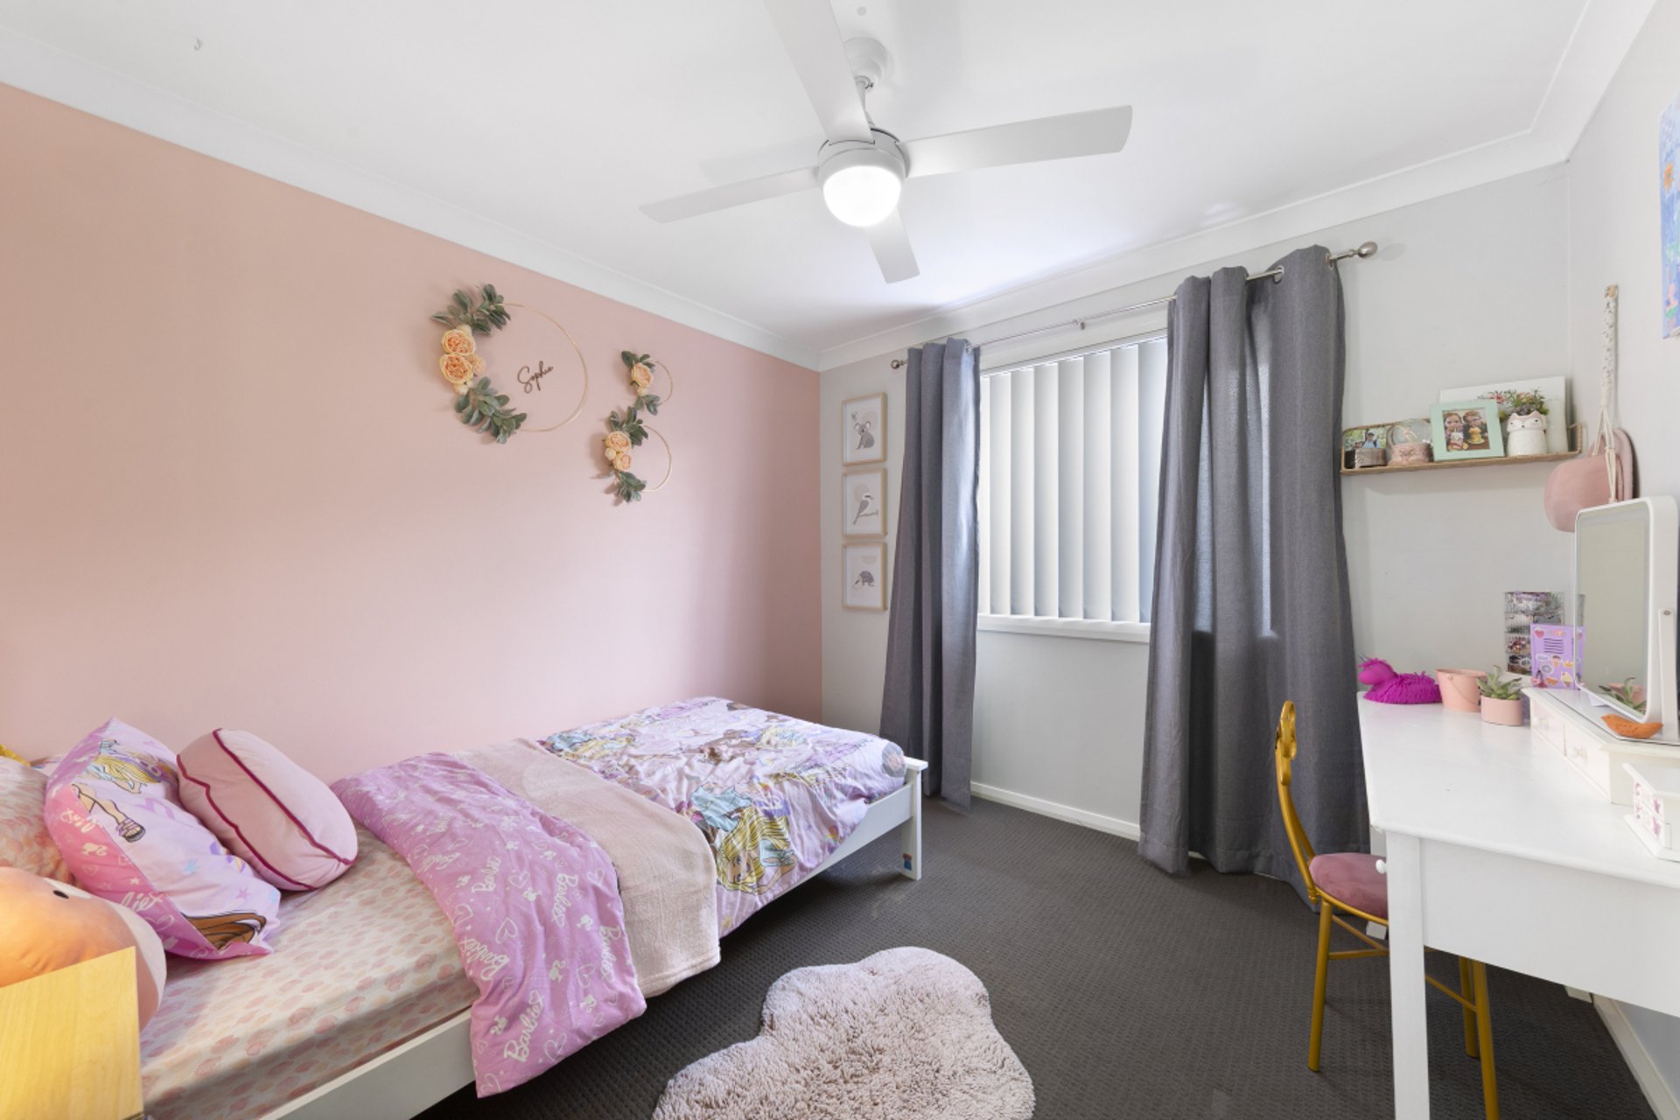
- Three further bright & spacious bedrooms each have plush carpet underfoot, built-in robes, ceiling fans
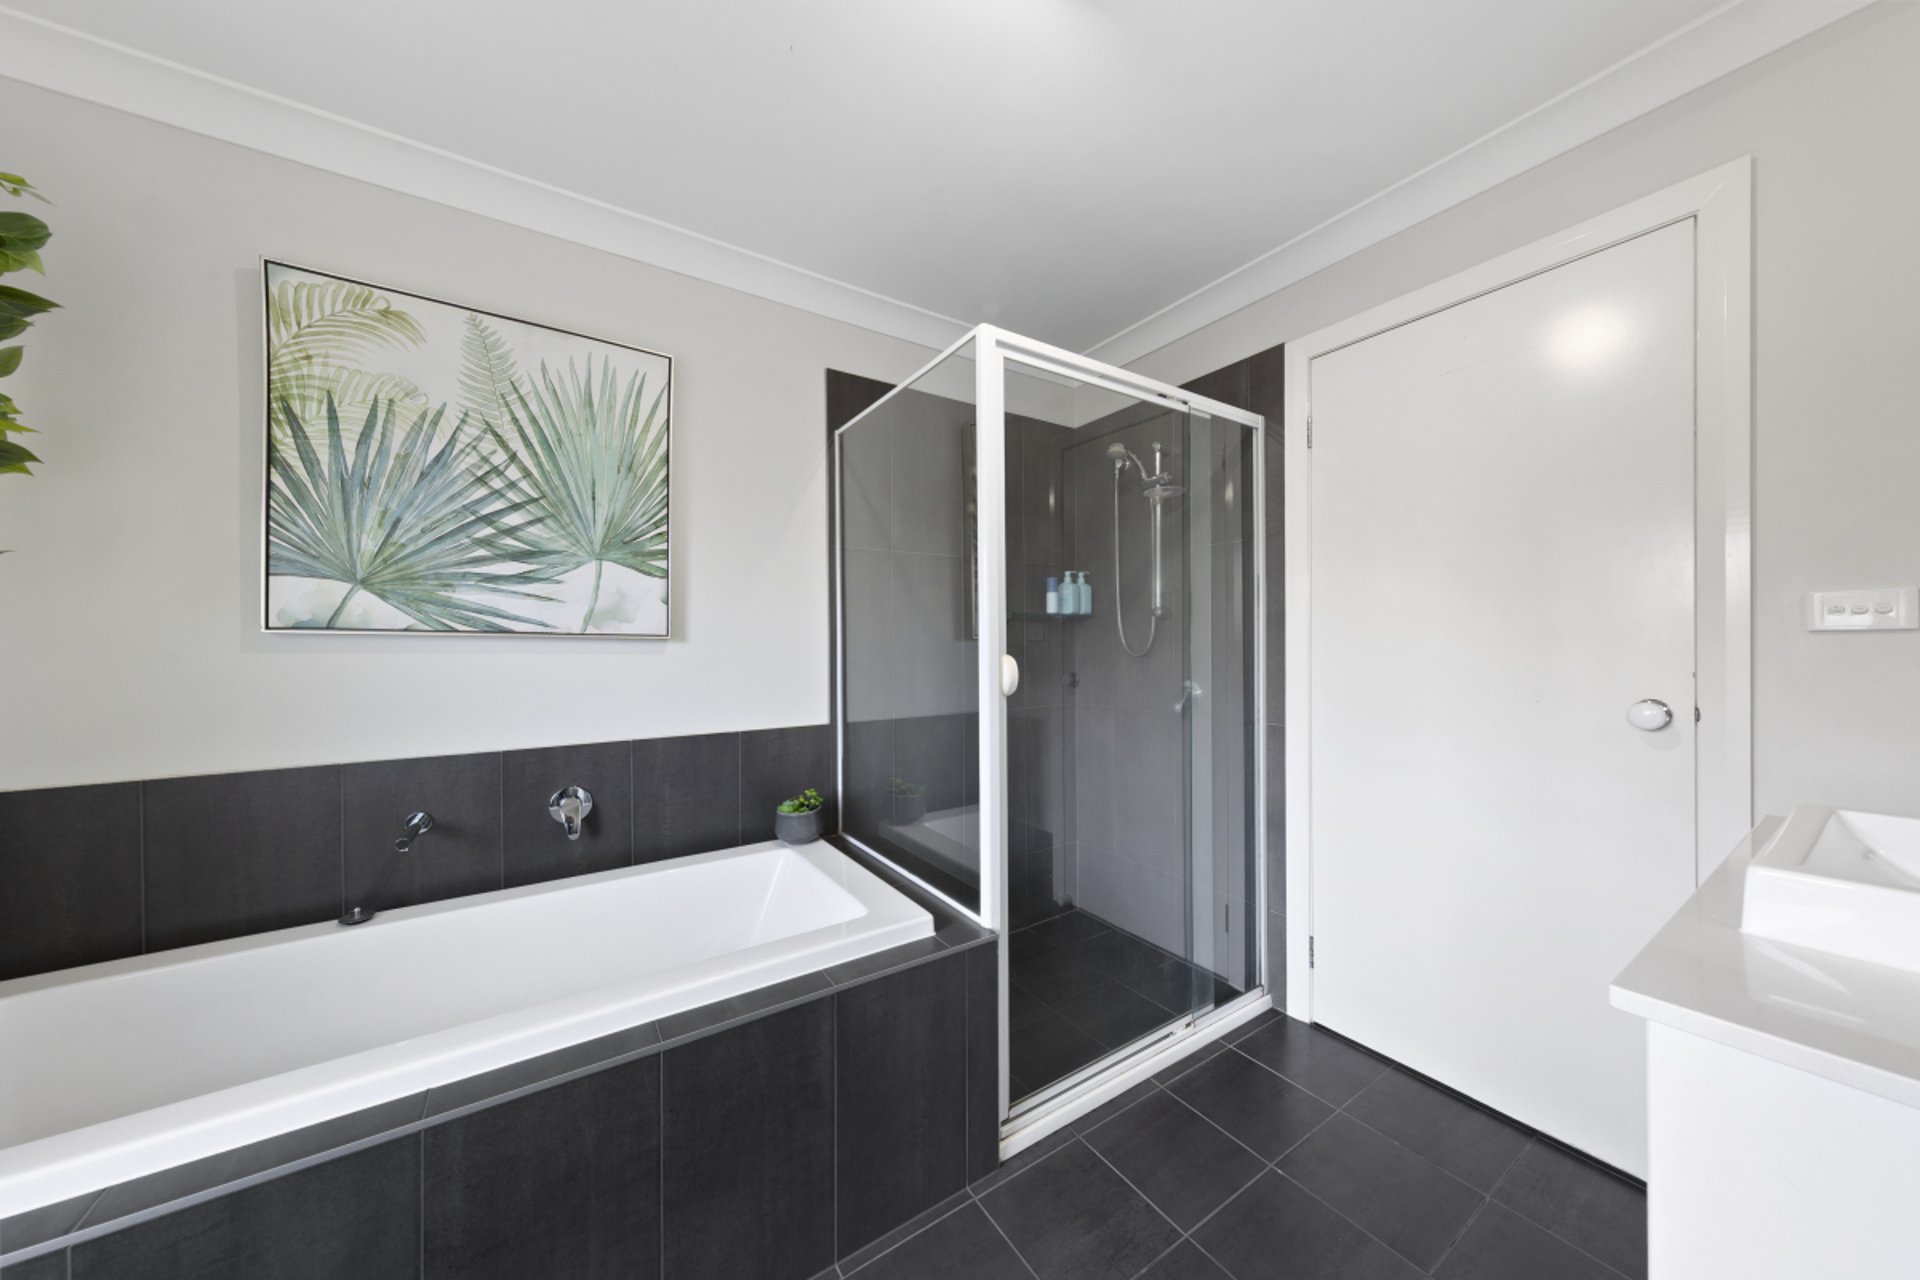
- Central main bathroom offers a luxuriously deep bath to soak your worries away in and separate shower
- Also includes a child-friendly backyard, 3m x 3m garden shed, 10kW solar system with 8kW inverter
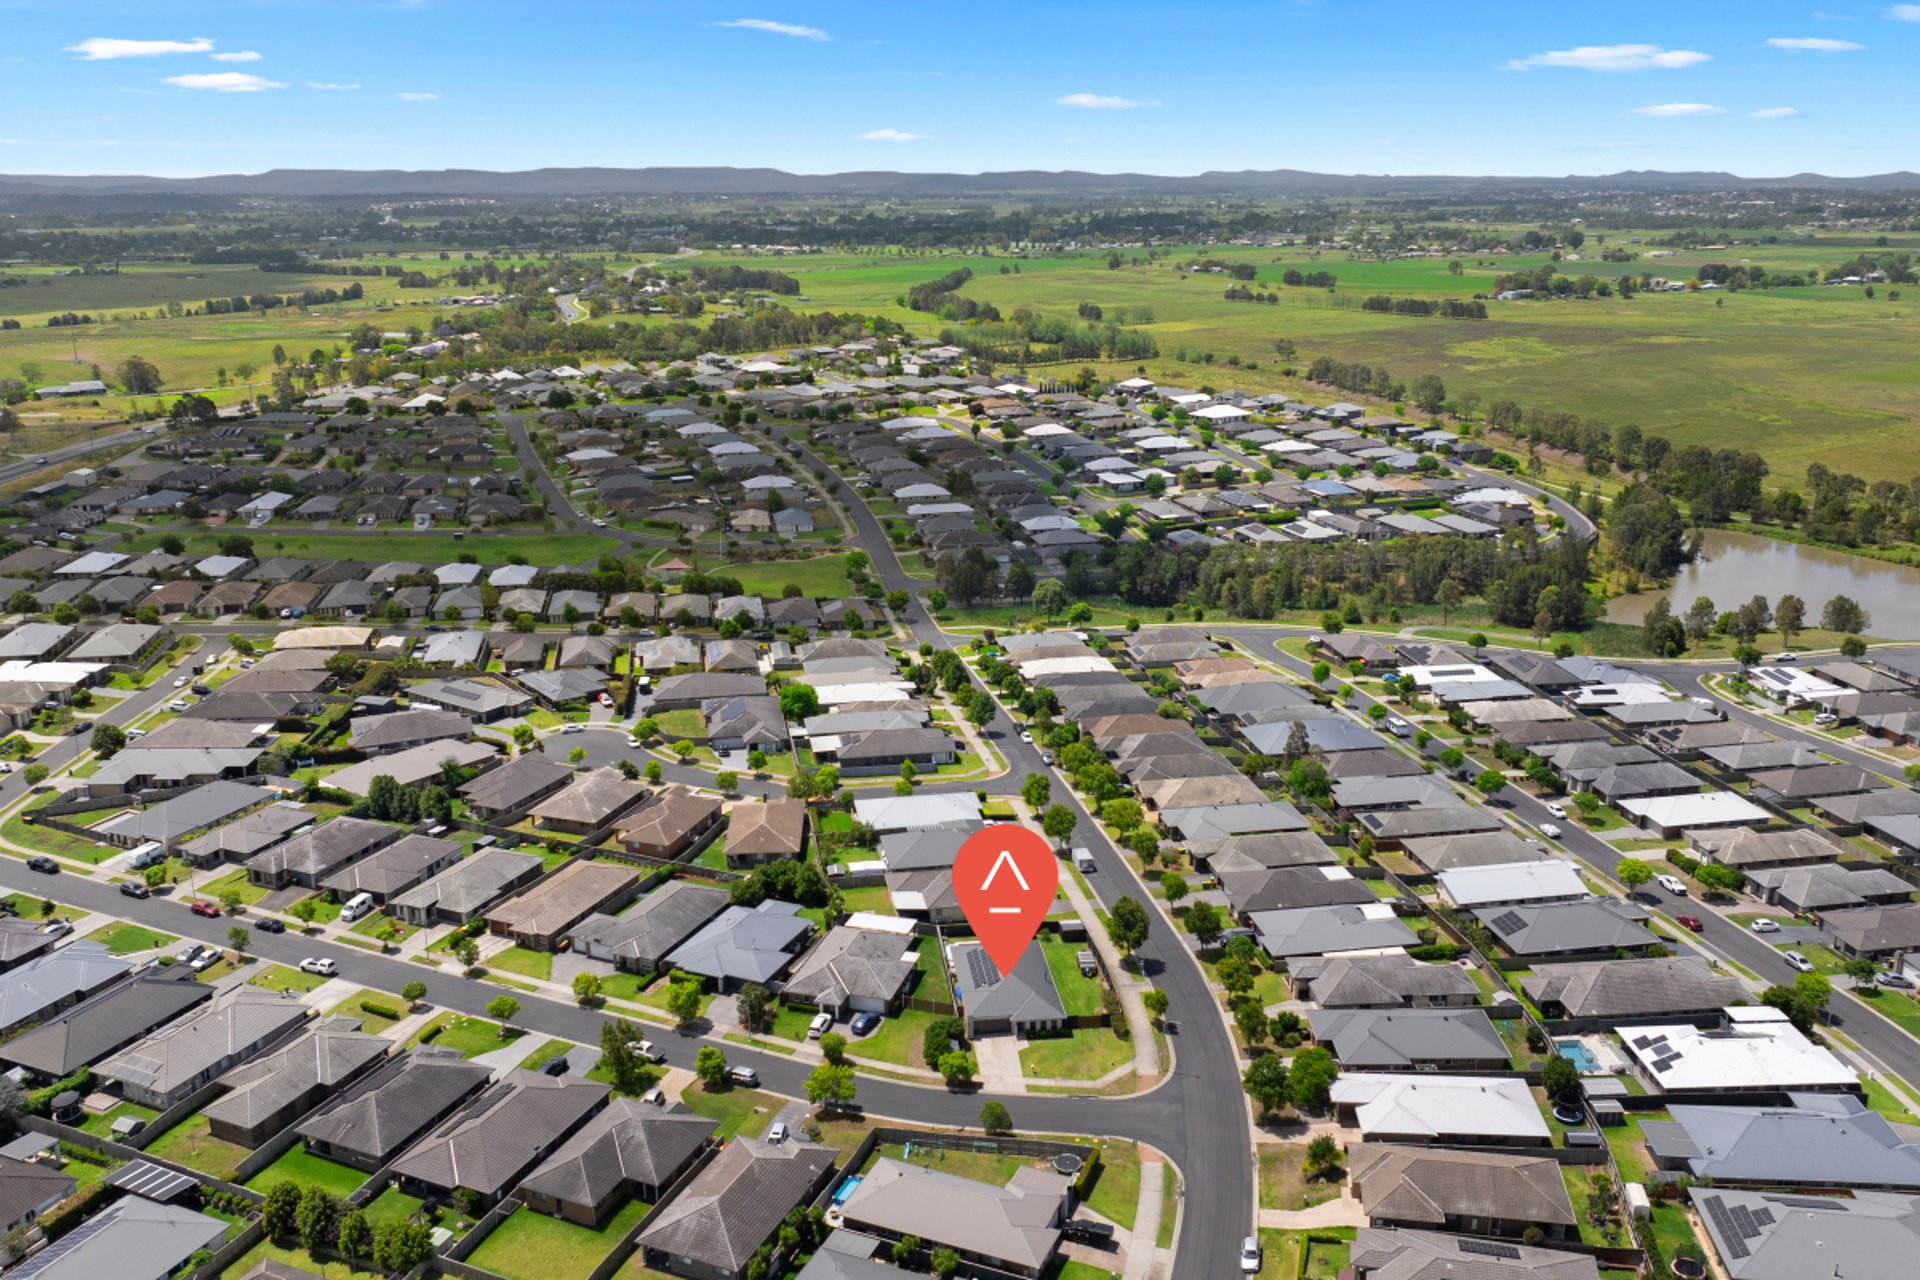
- Attached double garage with internal access and close to parks, playgrounds, schools and local shops
Council Rates $2,929pa
Water Rates $751pa
Disclaimer: The Agency provides the above information for general guidance only. While every effort is made to ensure accuracy, we make no representations or warranties regarding the completeness or reliability of any information provided. Prospective purchasers are advised to carry out their own investigations to satisfy themselves of all aspects of such information including, but not limited to, any income, dimensions, areas, zoning and permits. The Agency accepts no liability for errors, omissions, or misstatements.
Get to know Gillieston Heights
Gillieston Heights is a rapidly expanding suburb located just 5km from Maitland in the Hunter Region. Originally a small mining village, the area has experienced significant residential growth in recent years with several new housing developments.
Amenities
Bus Services
For more information, contact us today.

